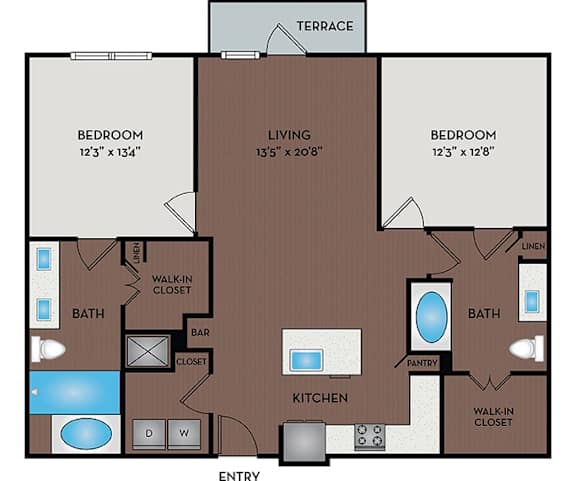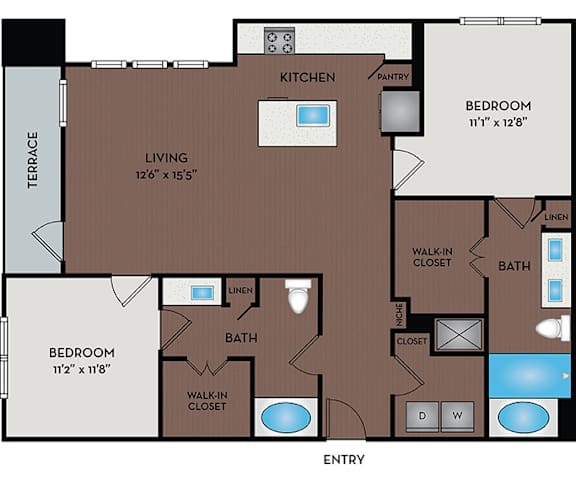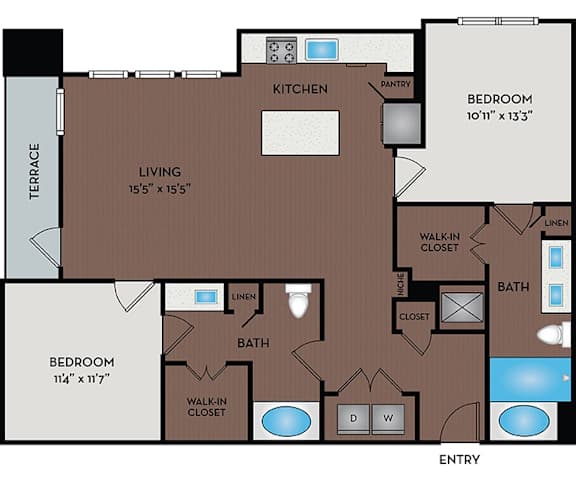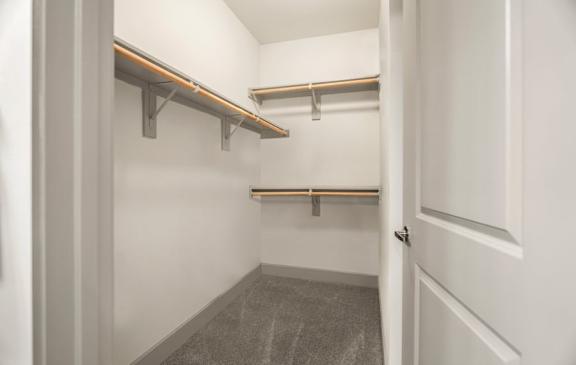
22F3A to 22F3C
2 Bedrooms | 2 Bathrooms
2 Bedrooms
2 Bathrooms
Up to 1,270 Sq. Ft.
Pet Friendly
Features & Amenities
- Washer/Dryer
- 9' Ceilings
- 42-inch Wood Grain Cabinets
- ADA
- Air Conditioning
- Bluetooth Speaker
- Ceiling Fan
- Double Vanity
- Extra Storage
- Efficient Appliances
- Energy-efficient Appliances
- Framed Mirrors
- Granite Countertops in Bath
- Granite Countertops in Kitchen
- High Ceilings
- High Efficiency Plumbing Fixtures
- Juliet Balcony
- Kitchen Island
- Large Closets
- Linen Closet
- Luxury Vinyl Plank Flooring
- LED Lighting
- Lighted Ceiling Fans in Bedrooms
- Lighted Ceiling Fans in Living Room
- Oversized Tubs
- Open Layout
- Patio/Balcony
- Pantry
- Private Pet Yard
- Pre-installed Internet
- Study
- Side-by-Side Refrigerator
- Stained Concrete Flooring
- Shower and tub combo
- Soft-close Cabinets
- Smooth-top Range
- Semi-frameless Separate Showers
- Stainless Steel Appliances
- Townhome-style Floor Plans
- Tile Backsplash
- Undermount Single-basin Sink in Kitchen
- Undermount Sinks in Baths
- USB Charging Ports
- Walk-in Closet
- Washer and Dryer Connections
- Walk-in Shower
Available Units
Available Units
.jpg)
Apartment: # 2022-C
Date Available: 10/31/2026
Starting at: $2,600.00
Apply Now for Apartment 2022-C, opens in a new tab.jpg)
Apartment: # 3012-A
Date Available: 11/23/2026
Starting at: $2,515.00
Apply Now for Apartment 3012-A, opens in a new tabPrices and special offers valid for new residents only. Pricing and availability subject to change at any time.